

Interior finish plaster

skylights and niches

built-in hooks

sculpting the doorway


building a bamboo privacy fence
with locally grown bamboo


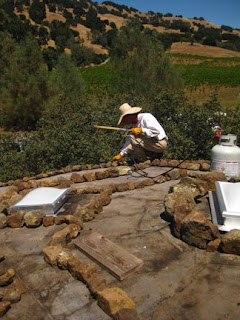
torching down the rockscape on the living roof

gravel drainage system

wow!



Interior finish plaster
skylights and niches
built-in hooks
sculpting the doorway
building a bamboo privacy fence
with locally grown bamboo
torching down the rockscape on the living roof
gravel drainage system
wow!
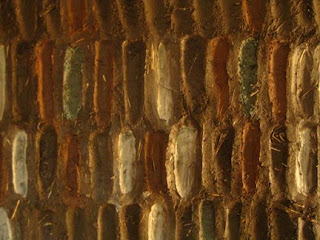
Time for the finish plaster!
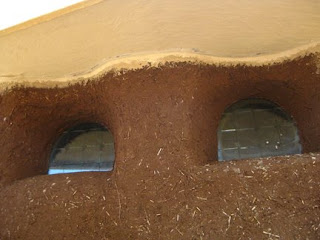
Off-white aliz on the underside of the soffit

Tracy applying the final coat to the outside of the building
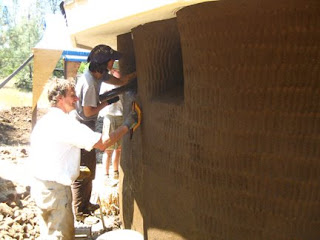
Bob comes around shortly after with the texture

We use the handle of the trowel to get the 'woven' texture
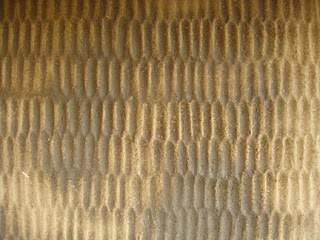
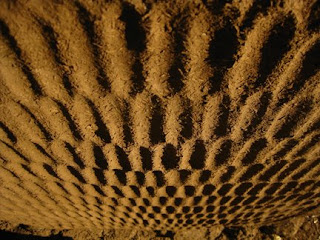
Early morning shadows are amazing

Enjoying popsicles along the way, what a treat on a 110 degree day!
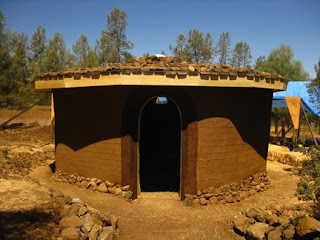
voila!
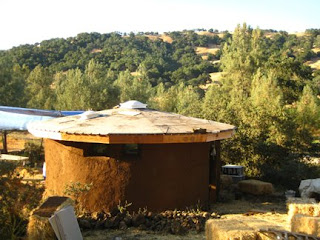
So much has happened with this project since I last wrote!
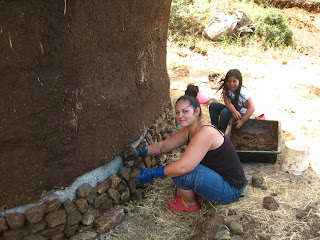
Building a stone facing at the base of the building
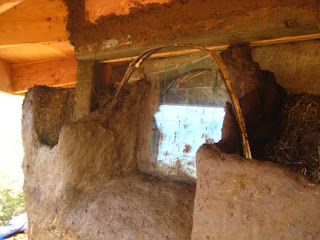
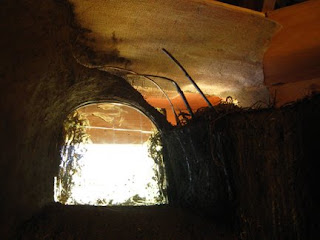
Sculpting window bays around the 'paned' glass windows using Heavy Clay Straw. This has turned out to be a wonderful medium. You get the strength and formability of cob, yet can build quite thin and apply layers horizontally. The mixture is about 1:1 of clay and straw with no sand. I sculpted a retaining form and filled the center space with Very Light Clay Straw.
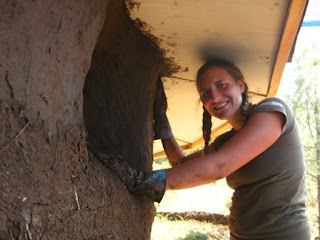

Amazingly, we got no cracks! Only a continuous shrinkage and gap to fill at the top once it dried

We also sculpted the doorway using the same technique.
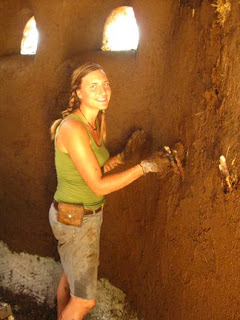
Base coat plaster on the inside

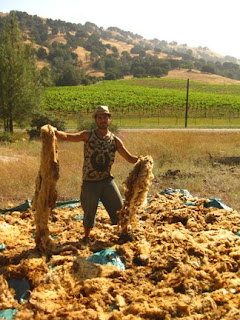
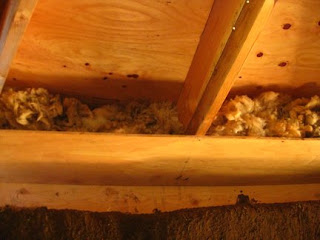
We are using sheep's wool for insulating the roof. We dried it out in the sun and then stuffed it into the ceiling cavity as much as possible.
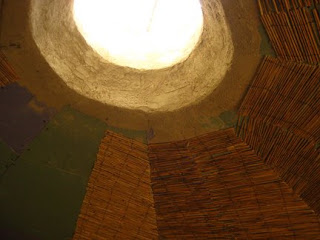
Closed in the ceiling with drywall and covered it with reed matting, for the classic, reed-plaster finish.
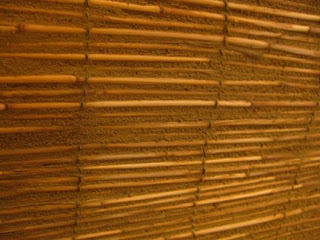

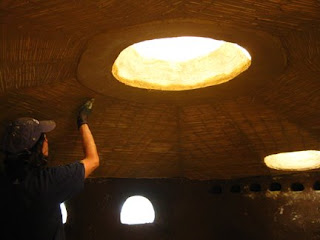
Sculpting the molding around the slylight openings.
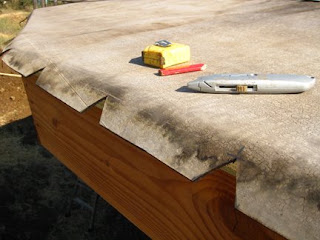
On the outside of the building, I trimmed the roof-edge in a pattern to make the drip edge more decorative. Not the most fun job in the hot sun.


Bob torches down the roofing, even hotter I am sure!

We line the roof edge with fist-sized rocks. These will retain the soil on the low-profile living roof.

Now on to a slightly larger project. I have joined forces with Bay Area Architect, Bob Theis, to finish a strawbale building for an inter-tribal Native American sacred land. The project was started last summer by another person, but they were unable to complete it as started. It is interesting coming into a project that you didn't begin, but so far we are making the best of it. It has an octagonal framework with strawbale infill, cobbed windows, skylight & living roof.

The first week on the project we were assisted by an Americorps Crew, Hoopa Tribal Community Civilian Corps (TCCC). It was interesting getting muddy with these young natives, whom for the most part were delighted with the change of tasks--building with alternative materials instead of maintaining trails.
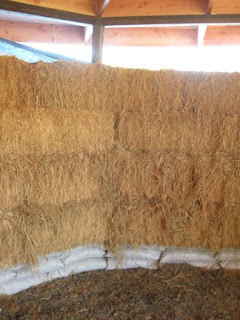
Earthbag foundation
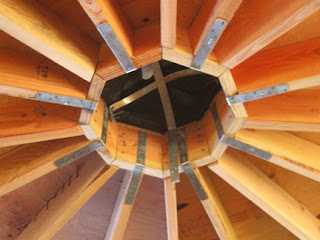
Octagonal roof framing
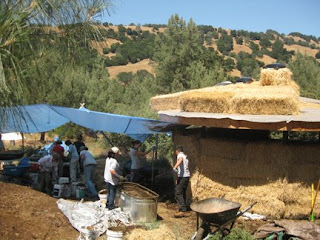
Setting up the plaster prep area, glorious shade!

Bob demonstrated how to tie a custom bale

Gravel bag course work for the foundation
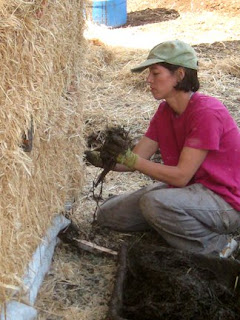
Yoshi, fills voids with a clay-straw mix

Processing local soil, from pile to plaster
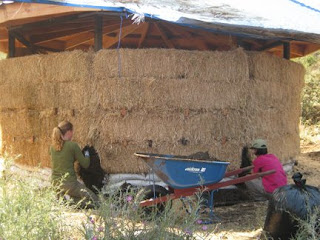
Tracy Thieriot (Tactile Interiors) and her assistant Yoshi work on filling the structure
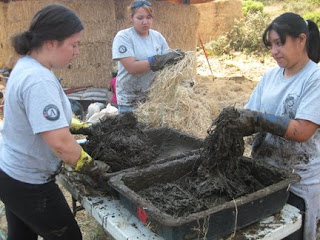
Americorps crew members make fill mix, essentially straw-clay that is really heavy on the clay

Covering the bales with slip
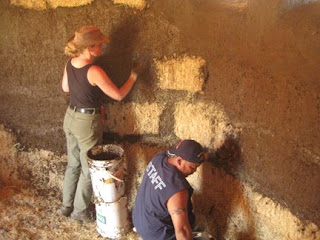
Tracy and Ceasar keep on slipping!
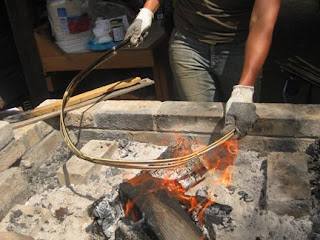
Curving slpits of bamboo over an open fire.
These will be used to support the arches over the cobbed window openings.

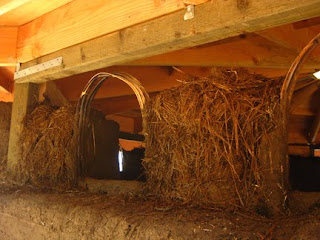
Sculpting the window openings

making 'paned' glass windows
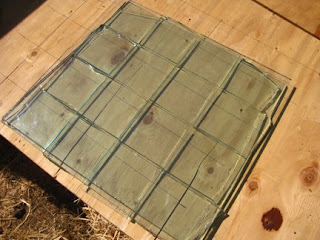
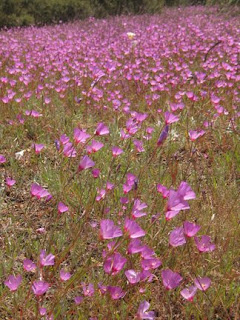
a special project for a special place... stay tuned!
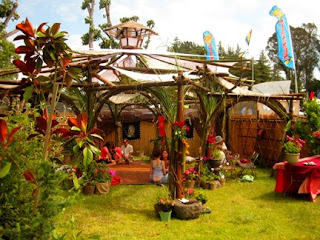
The Lotus Pagoda
I contributed with an amazing eco-environment created by some of my bamboo friends for the Harmony Music Festival in Santa Rosa, California.

The design and construction was by Balifornia Bamboo,
and led by Brian Hanumon Scharf.

The Star Pagoda

Star Pagoda interior
with view of the floating bed

Hanu contemplates the final touches just before the festival opens.
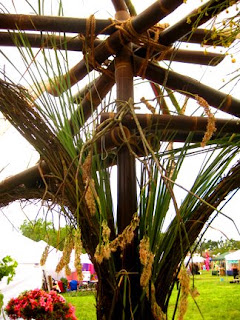
Yummy bamboo joinery!
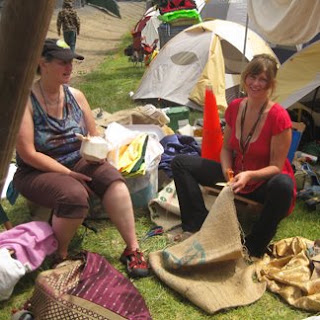
Beloved Yuba Devi (all things made possible by the hard-working, supportive and ceaselessy creative girlfriend) and her mother work to the last minute stuffing handmade pillows with strips of burlap reclaimed from local beaneries.

Gorgeous details!
Beveled bamboo flower holders tie-in with willow arches along each bamboo post
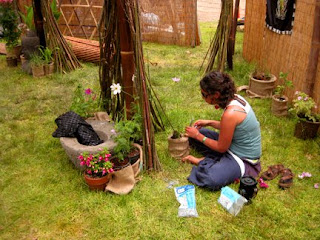
Amit burlaps every flower pot like a pro!

The finished Lotus Pagoda
Dark Bamboo structure follows six-pointed star geometries and flushed out with willow arches and tule reed, among many other locally harvested plant-based fibers and living plants. The base of each post has a balinese inspired altar, willow seat back and several handmade pillows.

The space is used for workshops and small presentations during the festival as well as a shady spot for people to rest and rejuvenate between scheduled activities.

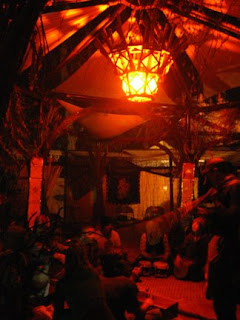
The focal point of the Lotus Pagoda is an incredible bamboo chandelier designed and built by Chris Remmers of Eden Building and Design.

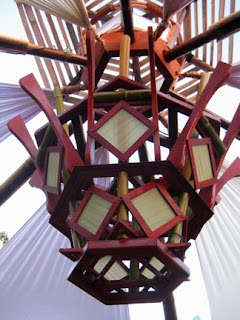

Star of David geometry looking upward

Even more awesome when illuminated at night
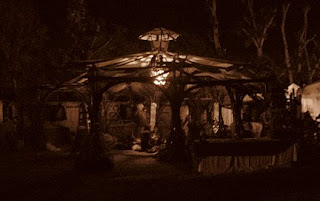
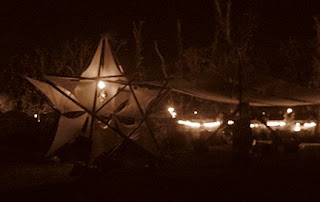

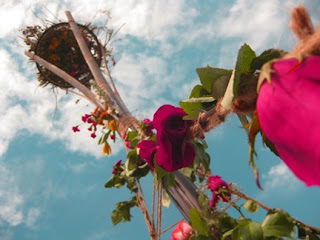
A spirit circle was also created with bamboo and living materials to honor the support of all the natural systems in the creation of this environment.


a nest at the top filled with offerings from the group reaches towards the sky
For more information, please visit Balifornia's website